

No common walls
Every residence is designed as a private sanctuary with complete acoustic and visual privacy.
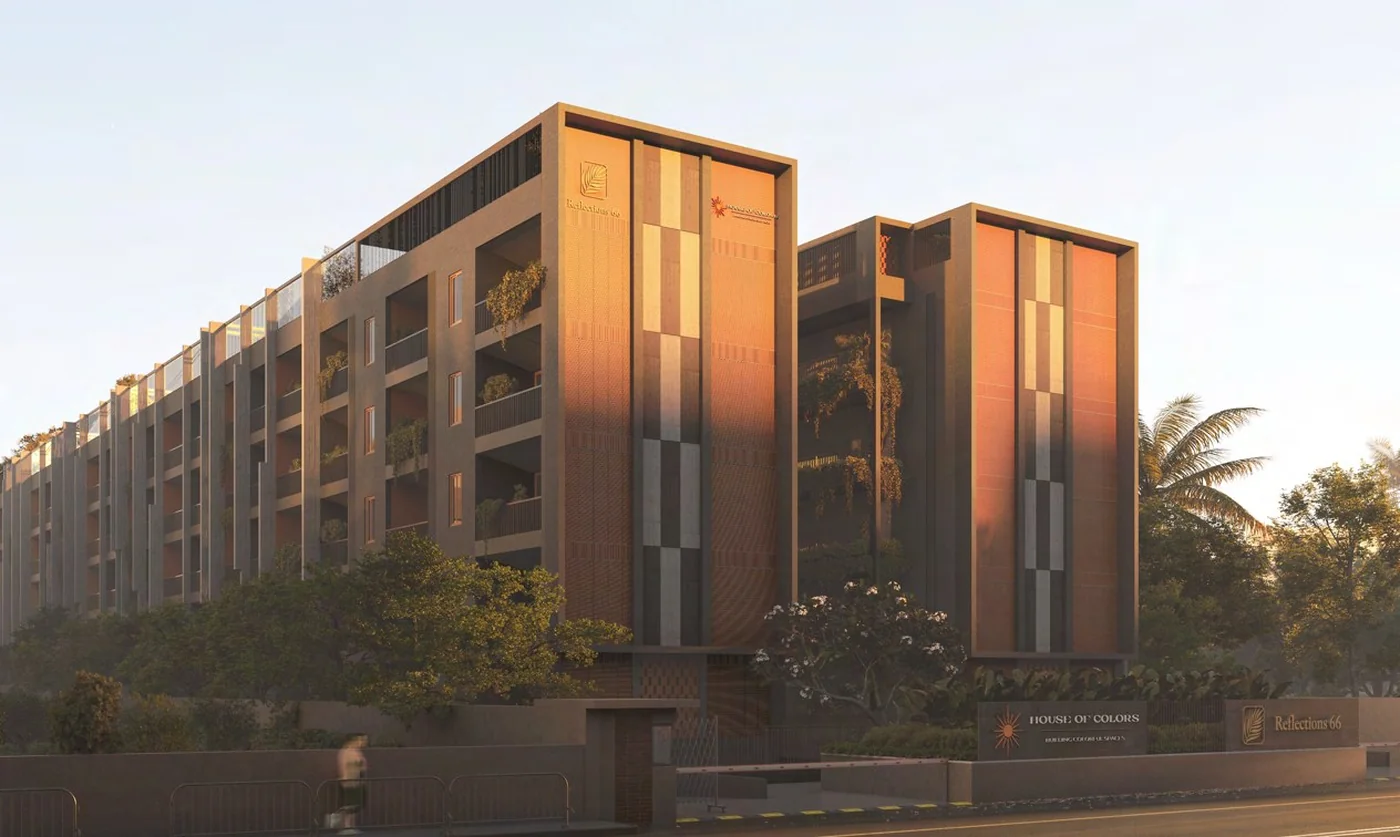
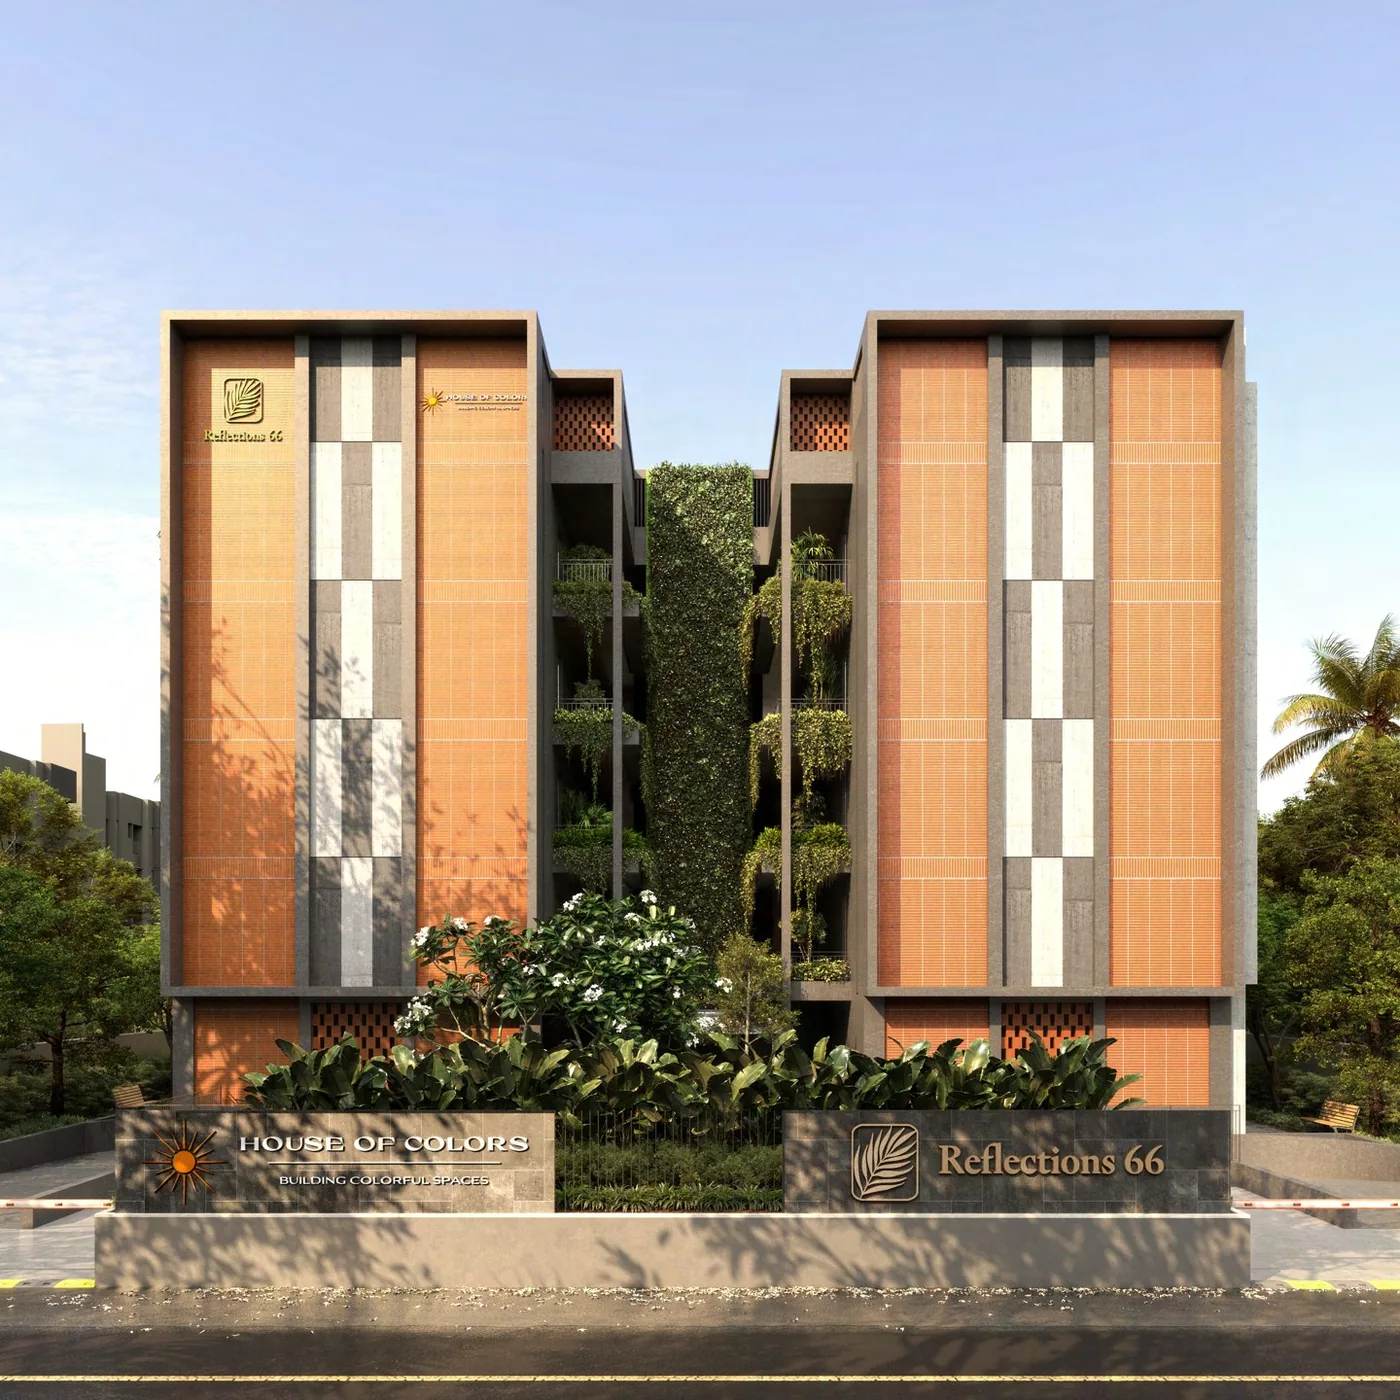
66 Exclusive Private Residences | 1, 2 & 3 BHK Elegant Apartments | Located in the Heart of Whitefield
‘Reflections 66 by House of Colors’ is more than a residence; it is a curated experience for the discerning few who seek a life of understated grandeur. Thoughtfully located in the heart of Whitefield, each home is an expression of elegance, privacy and timeless design, crafted to blend seamlessly with the lush landscape that surrounds it.
With just 66 limited-edition residences, ‘Reflections 66 by House of Colors’ is intentionally exclusive. Here, privacy is not a feature; it is a way of life. The architectural vision ensures thoughtfully designed spaces with no common walls, a private entry foyer for every home and luxurious living spaces that embrace greenery.
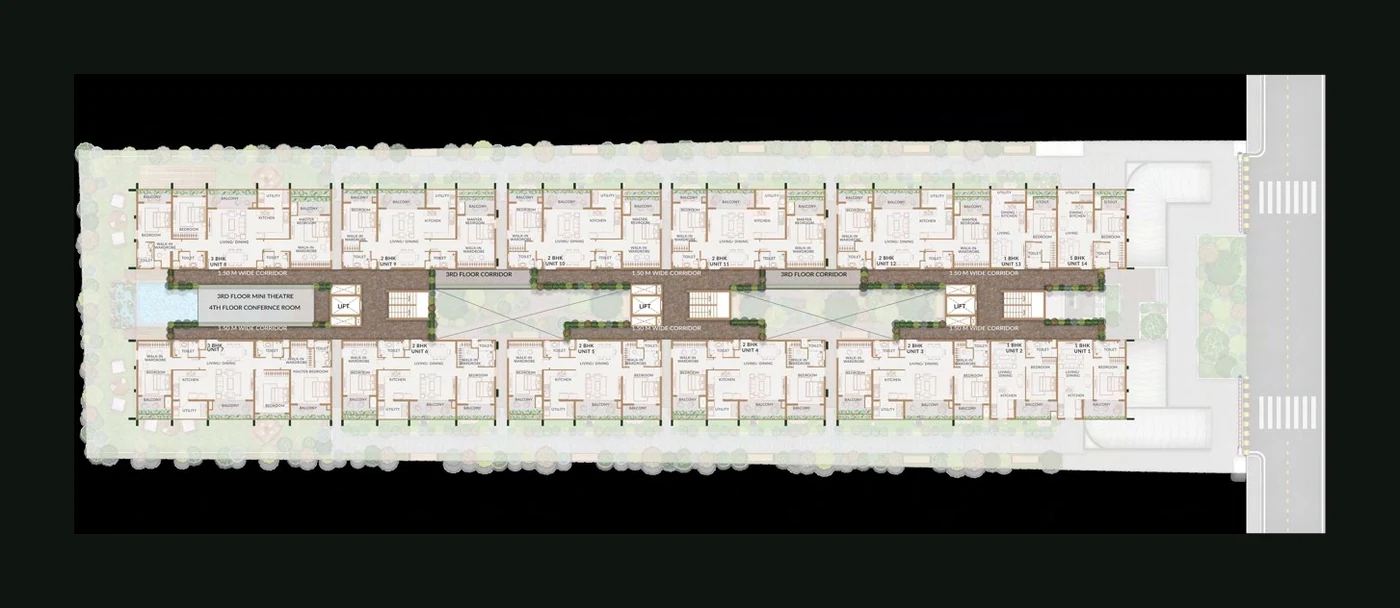
The community is divided into three clusters — Teak (1 & 2 BHK), Fern (2 BHK) and Palm (2 & 3 BHK).
Every residence is designed as a private sanctuary with complete acoustic and visual privacy.
A warm, secure personal foyer that creates an elegant transition from the outdoors into your home.
A curated selection of wellness, fitness and leisure spaces across the property.
Homes planned to bring harmony, balance and a sense of well-being into everyday living.
Layouts intelligently planned to maximise usable space and provide a comfortable living experience.
Expansive open-air balconies that frame uninterrupted views of curated greenery.
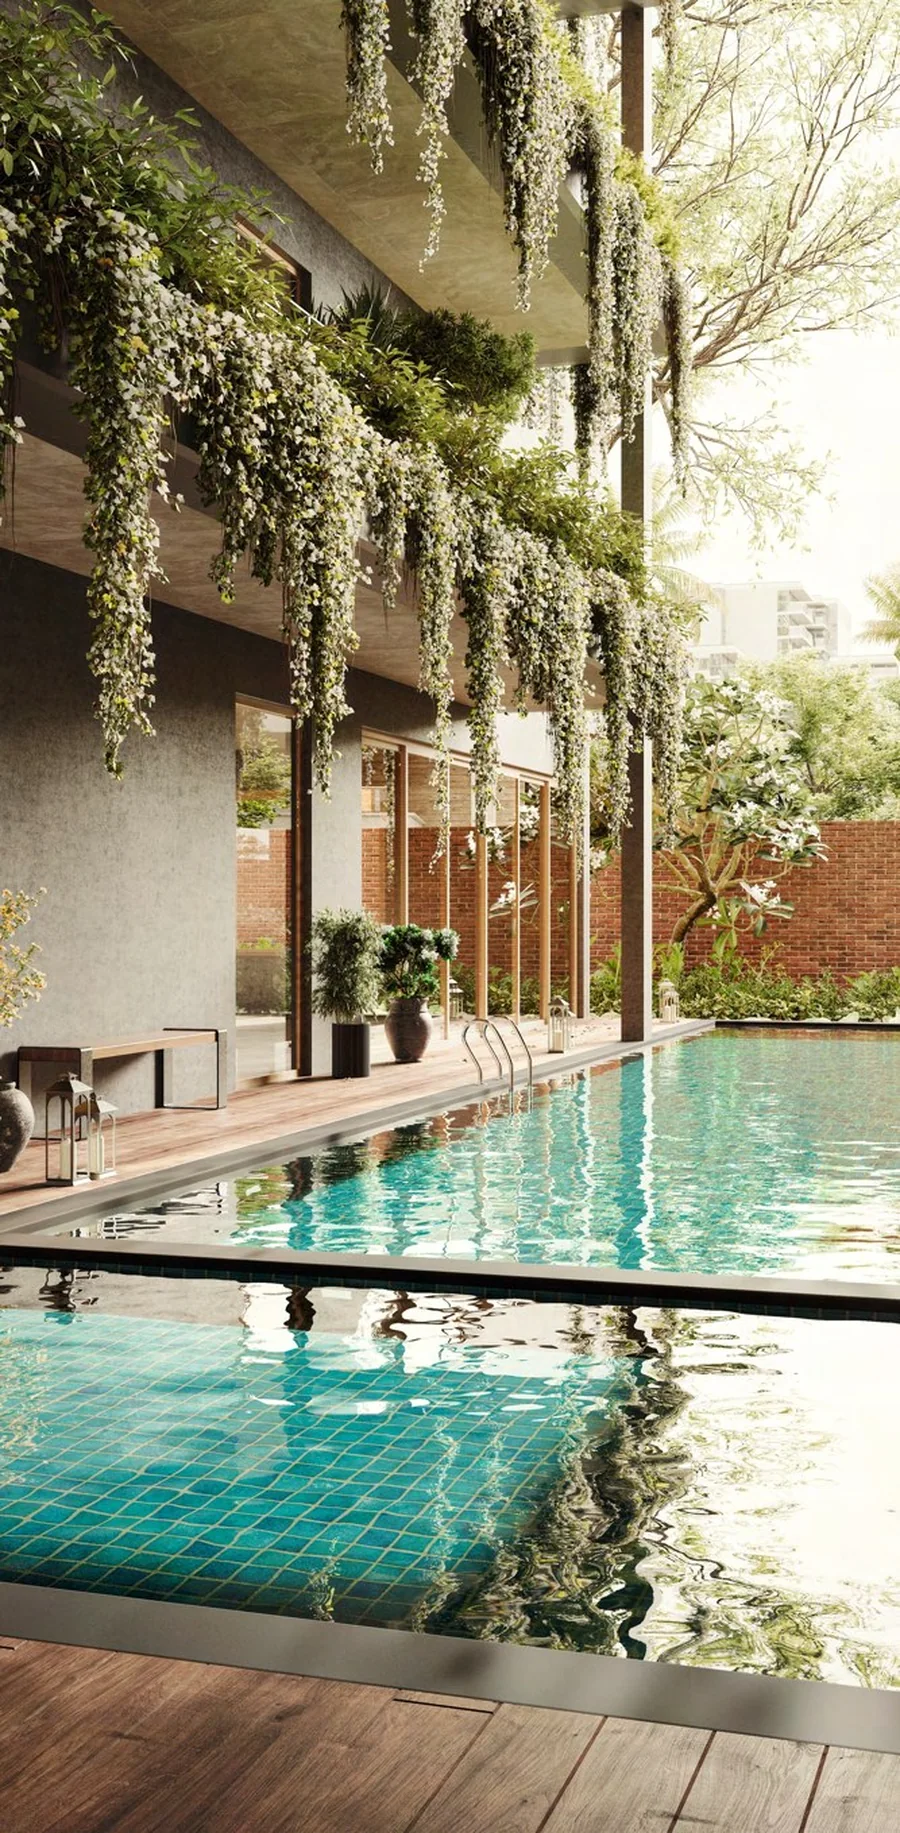
A signature amenity that blends water, greenery, and open sky in a serene, resort-like setting.
An intimate outdoor retreat for morning coffee, weekend brunches or quiet evening pauses.
Explore the allure of our expertly crafted spacious homes. From inviting foyers and luxury specifications to large living balconies that serve as an extension of your indoor sanctuary. Here, each residence exudes affluence.
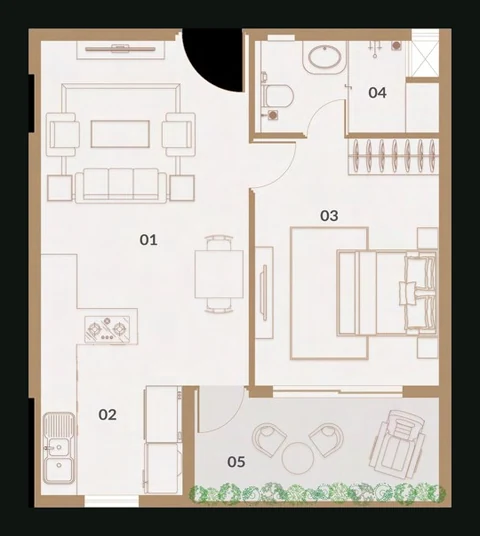
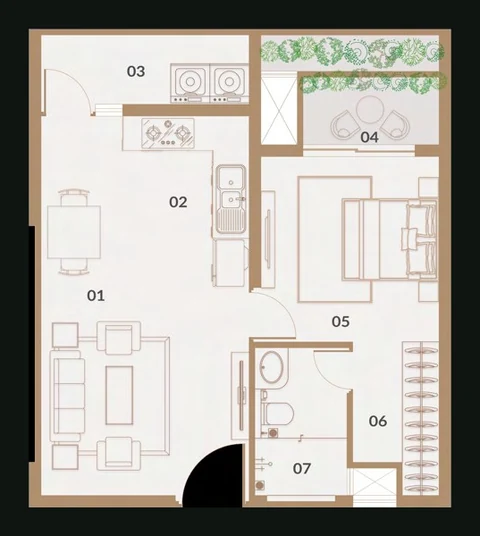
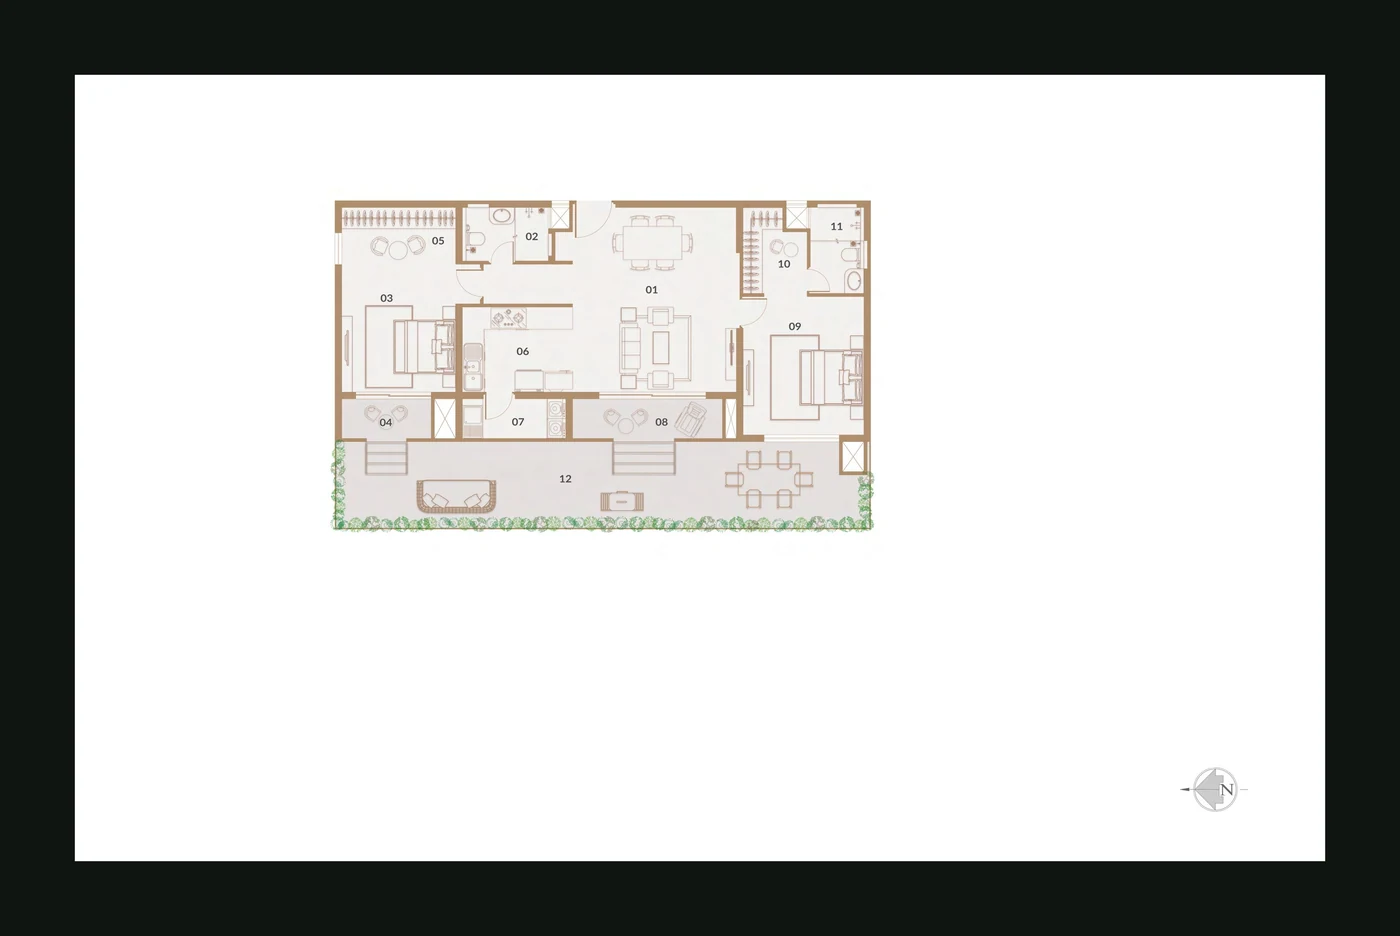
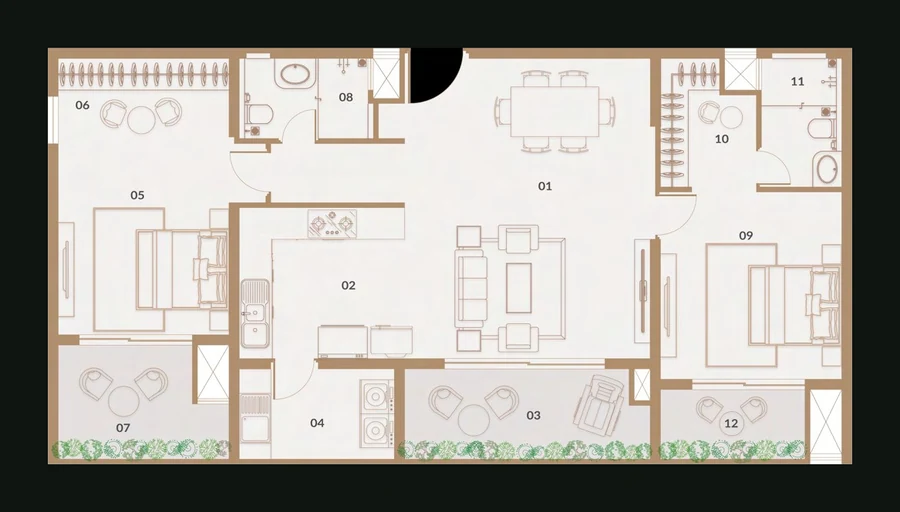
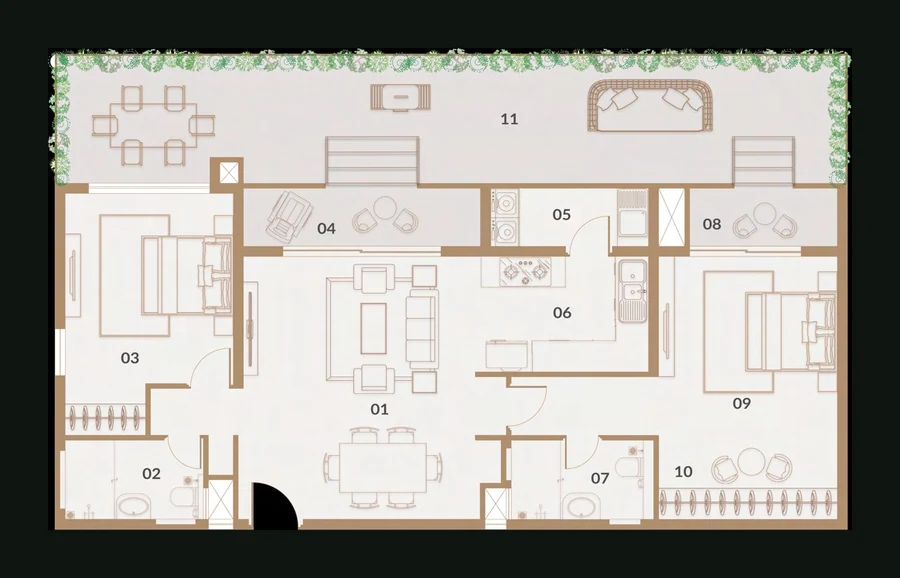
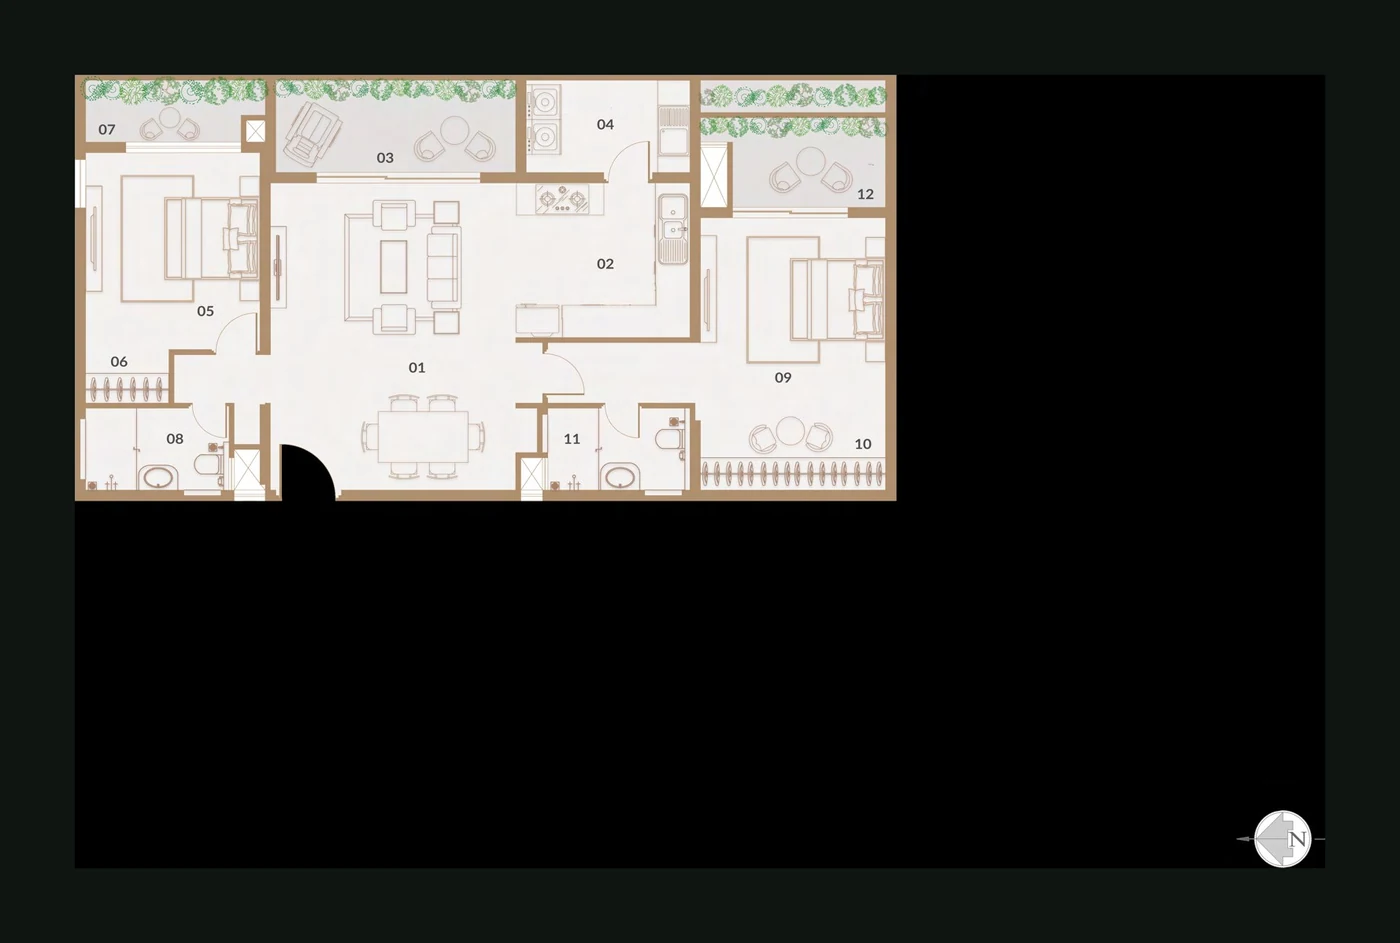
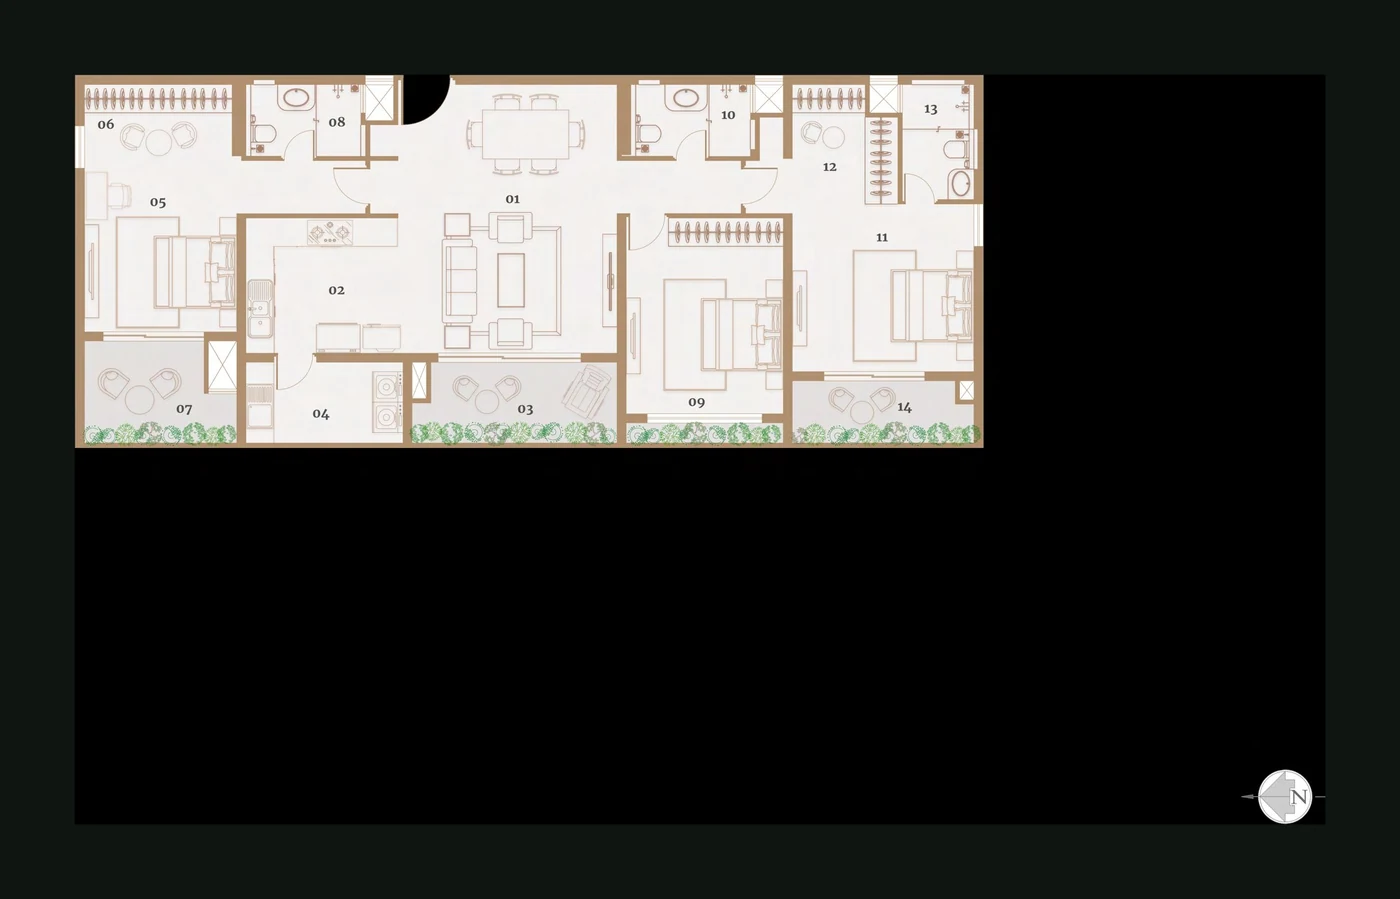
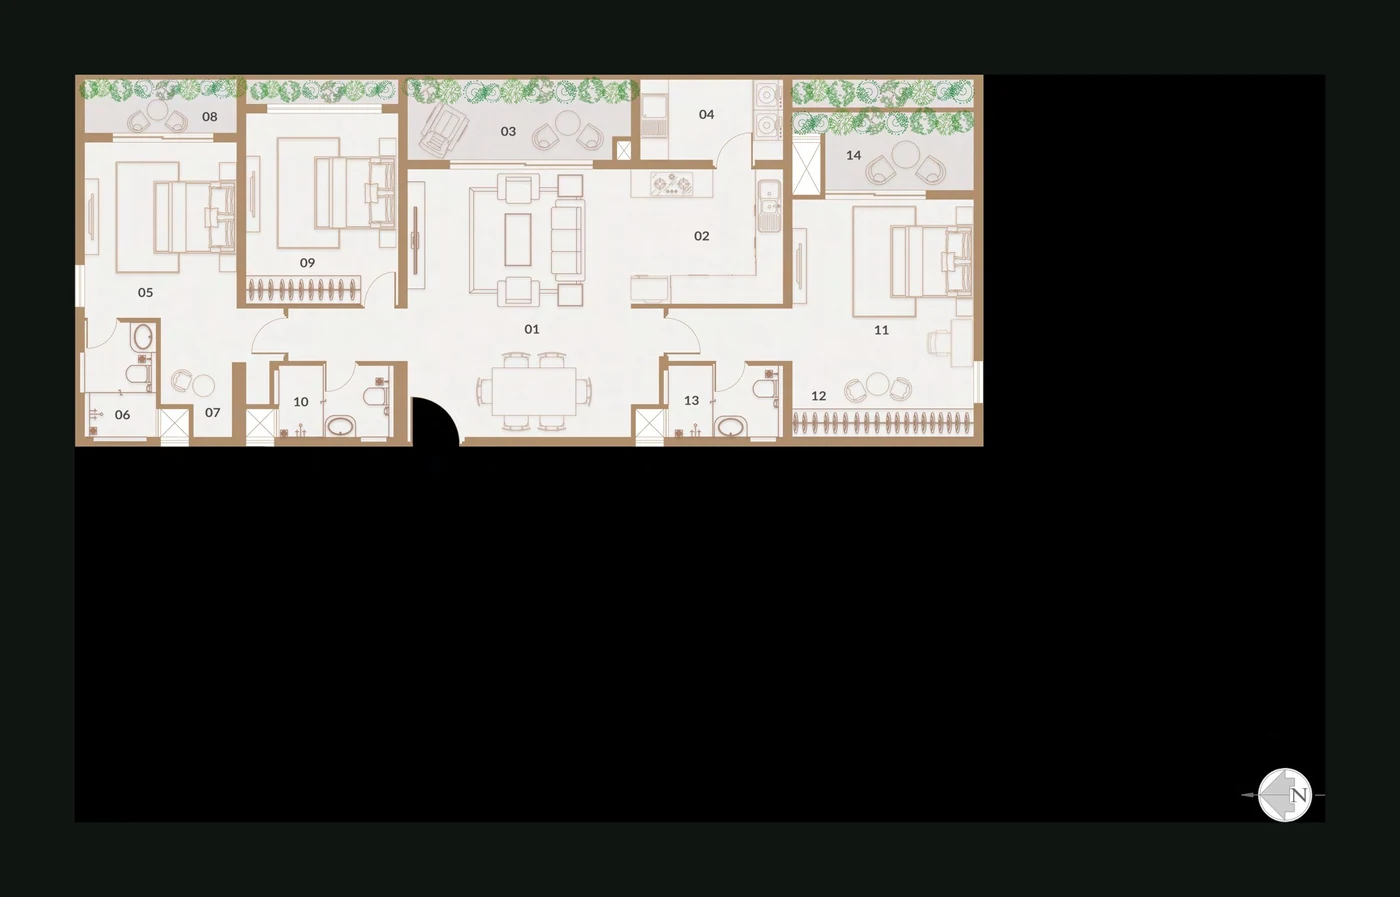
All dimensions are approximate and subject to change. Plans are artistic representations and not to scale.
A double-height basement, ground and four floors — planned to balance open green space with thoughtfully placed homes.
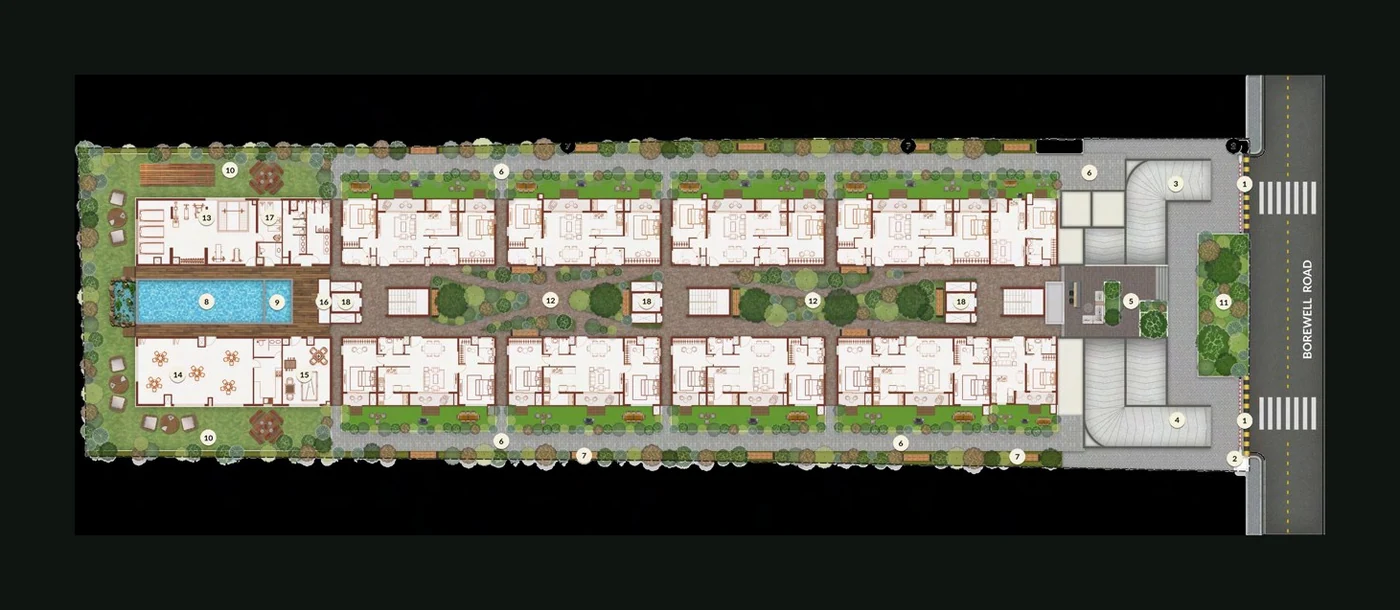
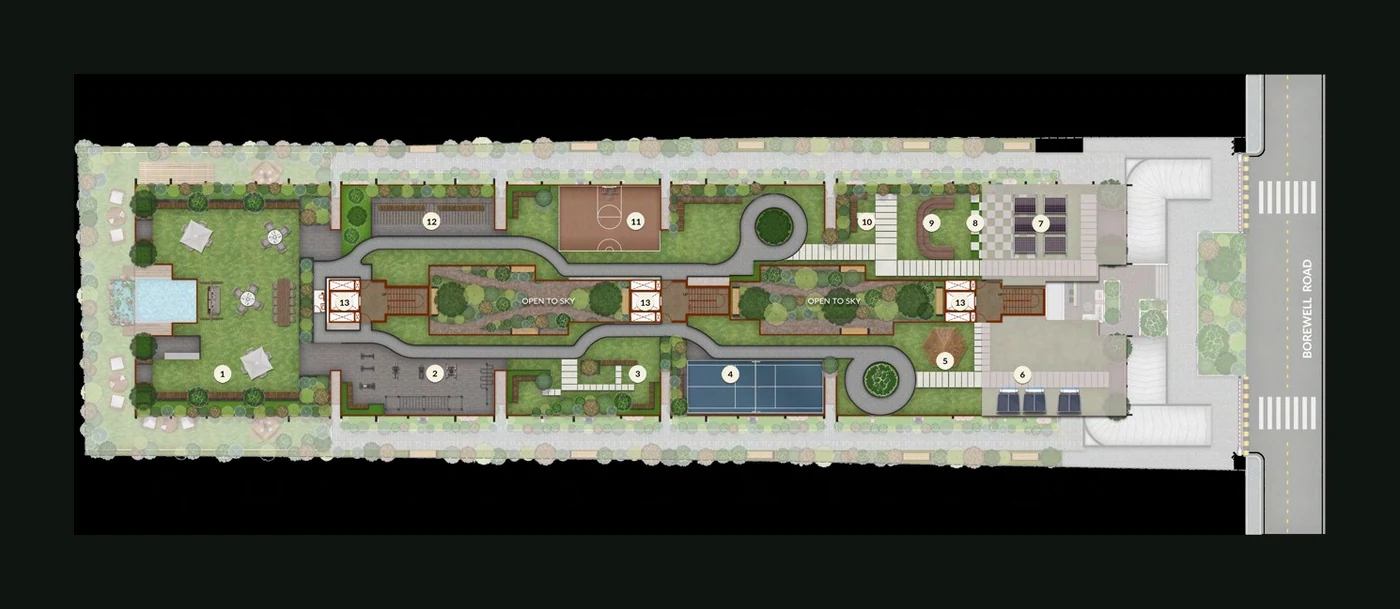

Thoughtfully divided into wellness, leisure and social zones — the rooftop is designed as an elevated extension of the home.
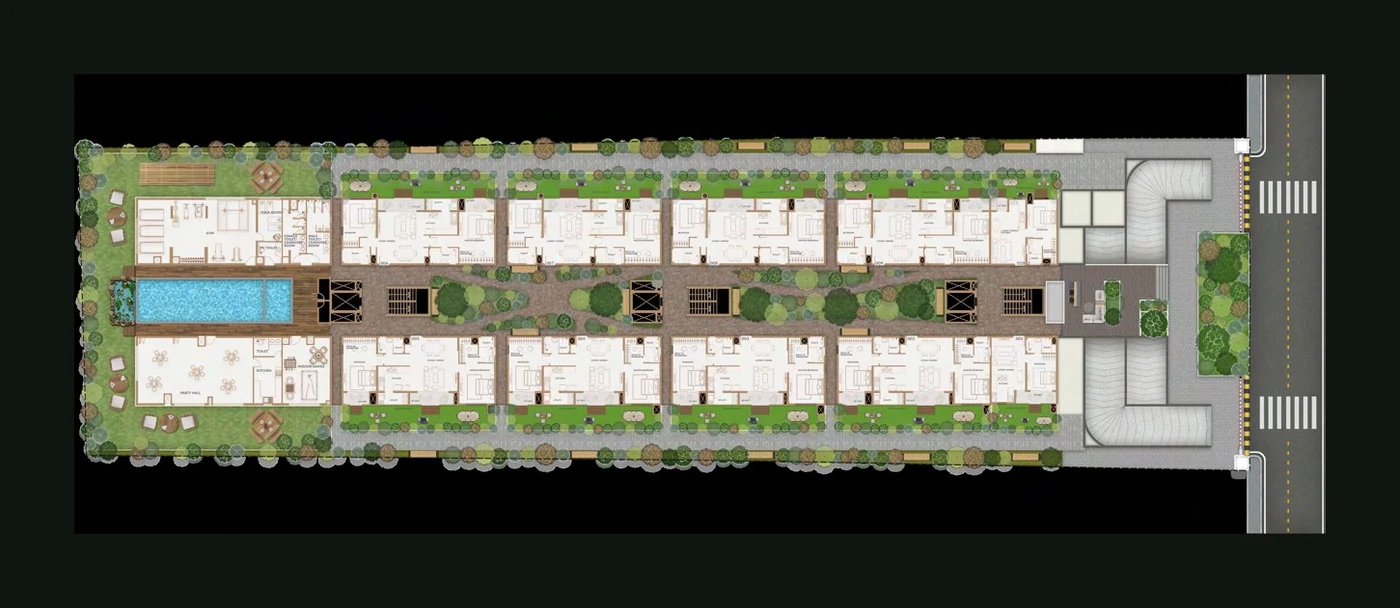
Thoughtfully divided into wellness, leisure and social zones — 35,000+ sft of amenities, entertainment, play areas, relaxation zones, gardens and walkways, for the chosen 66 families alone.
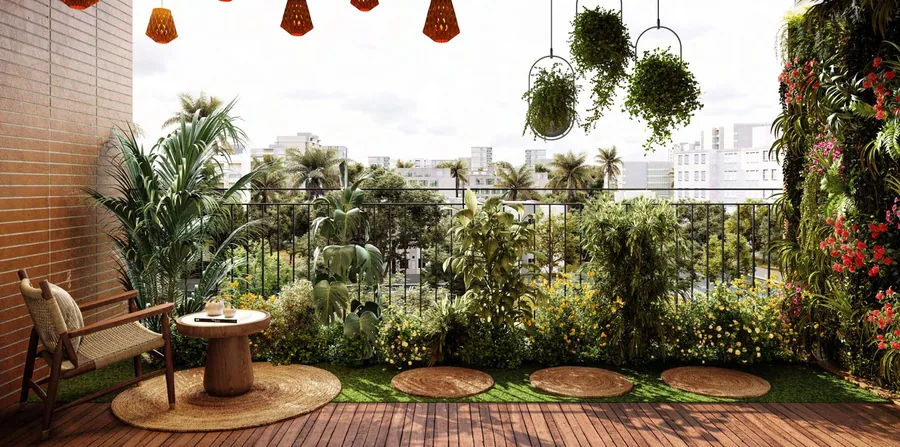
Every detail at Reflections 66 is curated to create a well-rounded life, where fitness meets leisure, work flows into play and every day offers something to look forward to.
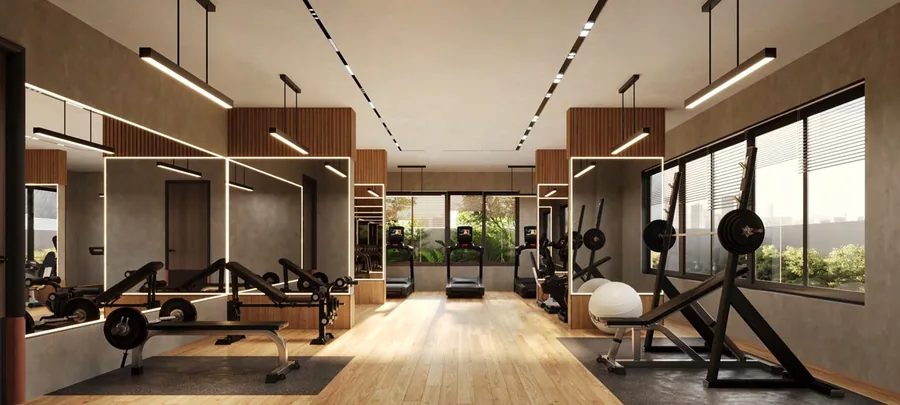
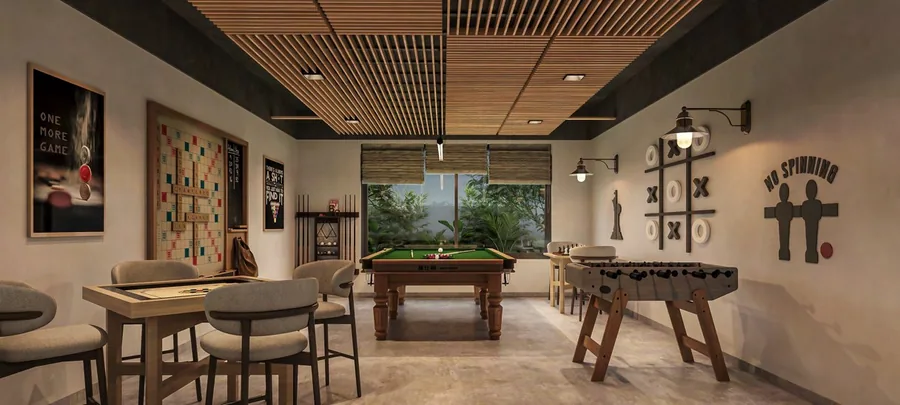

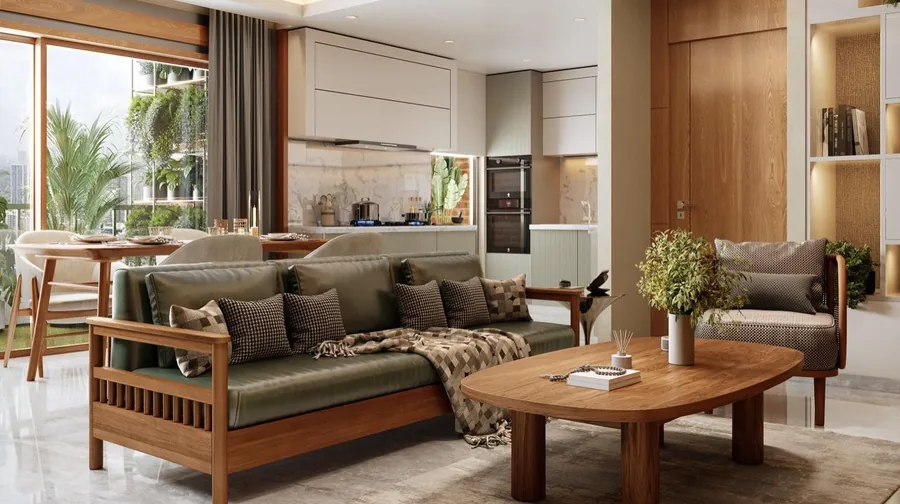
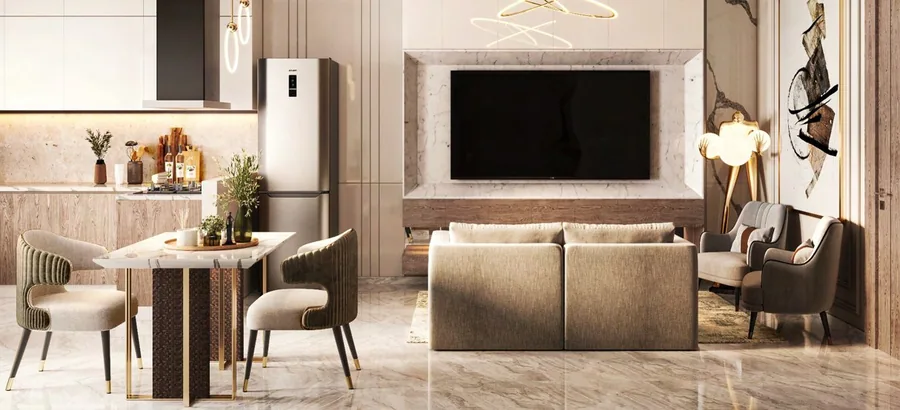
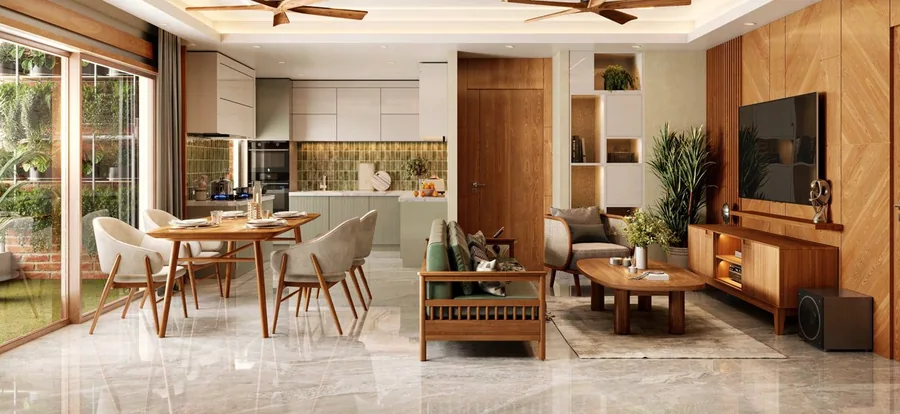
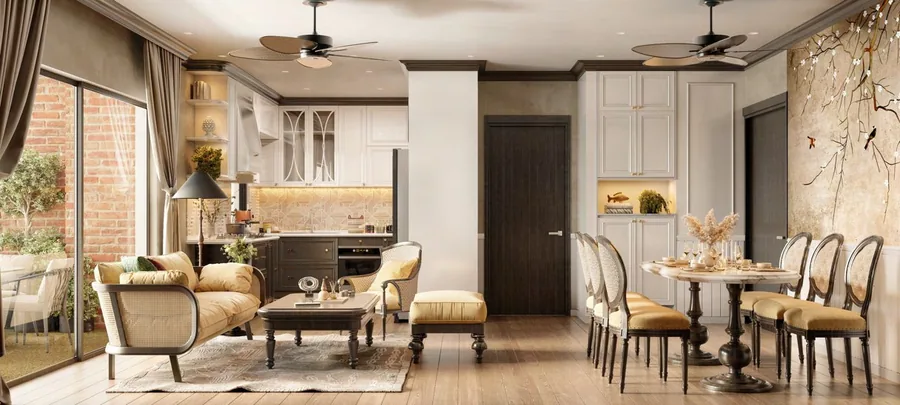
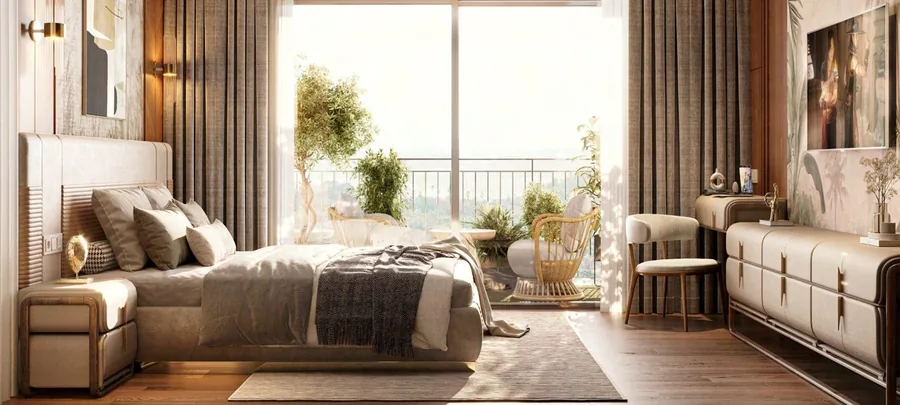
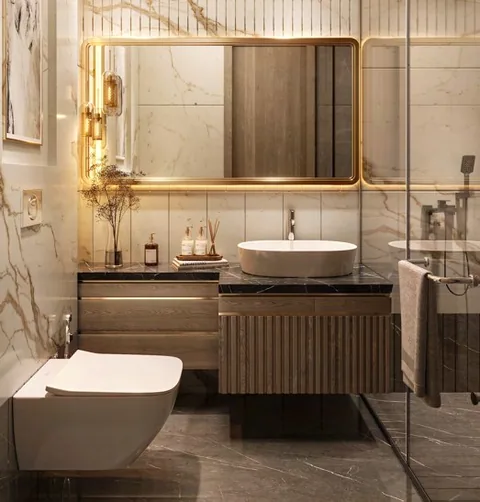
Every element, from architecture to landscape, is designed to tread lightly — and IGBC Platinum pre-certified.
Energy-smart glazing and heat-reflective roofs reduce the need for air-conditioning. Solar power covers 100% of lighting in common areas.
Rainwater harvesting and storage, advanced filtration and recycling ensure a reliable supply, while efficient fixtures cut wastage by nearly half.
Homes are cross-ventilated and bathed in natural light. Low-VOC finishes keep indoor air fresh, and smoke-free community zones keep it that way.
IGBC Platinum pre-certification is more than a badge — it is proof of a commitment to building responsibly, beautifully and for the long term.
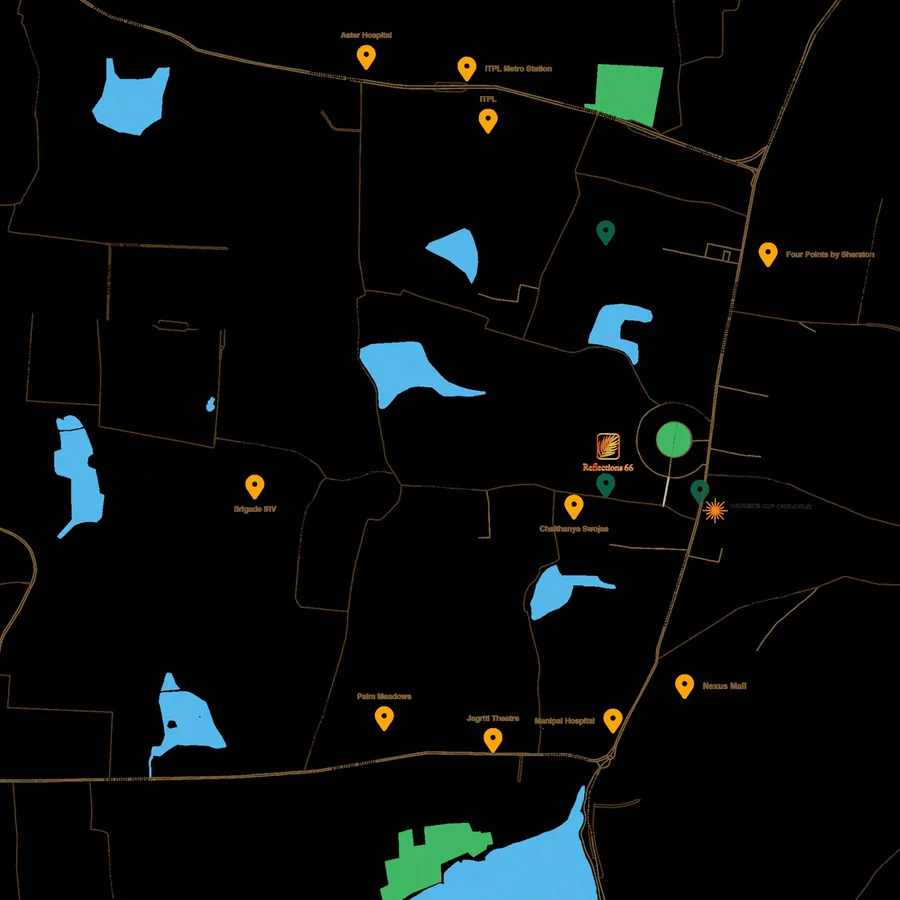
Reflections 66 is perfectly positioned in Whitefield, one of Bengaluru’s most vibrant and sought-after neighborhoods. Where tree-lined streets meet the city’s most exciting lifestyle, dining and cultural destinations.
A guided walkthrough of the model home and the rooftop, from wherever you are.
Sy. No. 53/3B, Borewell Road, Whitefield, Bengaluru, Karnataka 560066 — in the heart of Whitefield’s lifestyle corridor, around ten minutes from the major tech parks, the metro station, malls, hospitals and schools.
1, 2 and 3 BHK across three clusters — Teak (1 & 2 BHK), Fern (2 BHK) and Palm (2 & 3 BHK). Eight unit plans in total; every one is on this page under Unit plans.
Sixty-six. The project is deliberately small — a boutique community, not a township. Basement + ground + four floors.
The project is under construction with a RERA possession date of 2030. RERA No. PRM/KA/RERA/1251/446/PR/020126/008377.
Yes — IGBC Platinum pre-certified. Solar covers 100% of common-area lighting, with rainwater harvesting, recycling and low-VOC finishes throughout.
5 KW for 3 BHK, 4 KW for 2 BHK and 2.5 KW for 1 BHK, with back-up for lights, fans and select 5-amp sockets. Common areas have 100% DG back-up for lifts, pumps and lighting.
Yes. Use the enquiry form below or call +91 70900 82111 and we’ll arrange a private walkthrough.
Leave your details and a member of our team will call you back.